
Basement Finishing · Denver Metro
A finished basement that feels like the rest of your home.
Design-build basement finishing for homeowners in Denver, Wheat Ridge, Arvada, Lakewood and Golden. Fully permitted, built to code, and managed by one team from the first sketch to the final walkthrough.
Fixed-price proposal before any work begins
Permits, inspections and egress handled for you
Moisture management built in, not bolted on
★★★★★ on Google
Licensed & insured.
Build integrity in every project.
25 years in building construction.
Basements are where shortcuts hide.
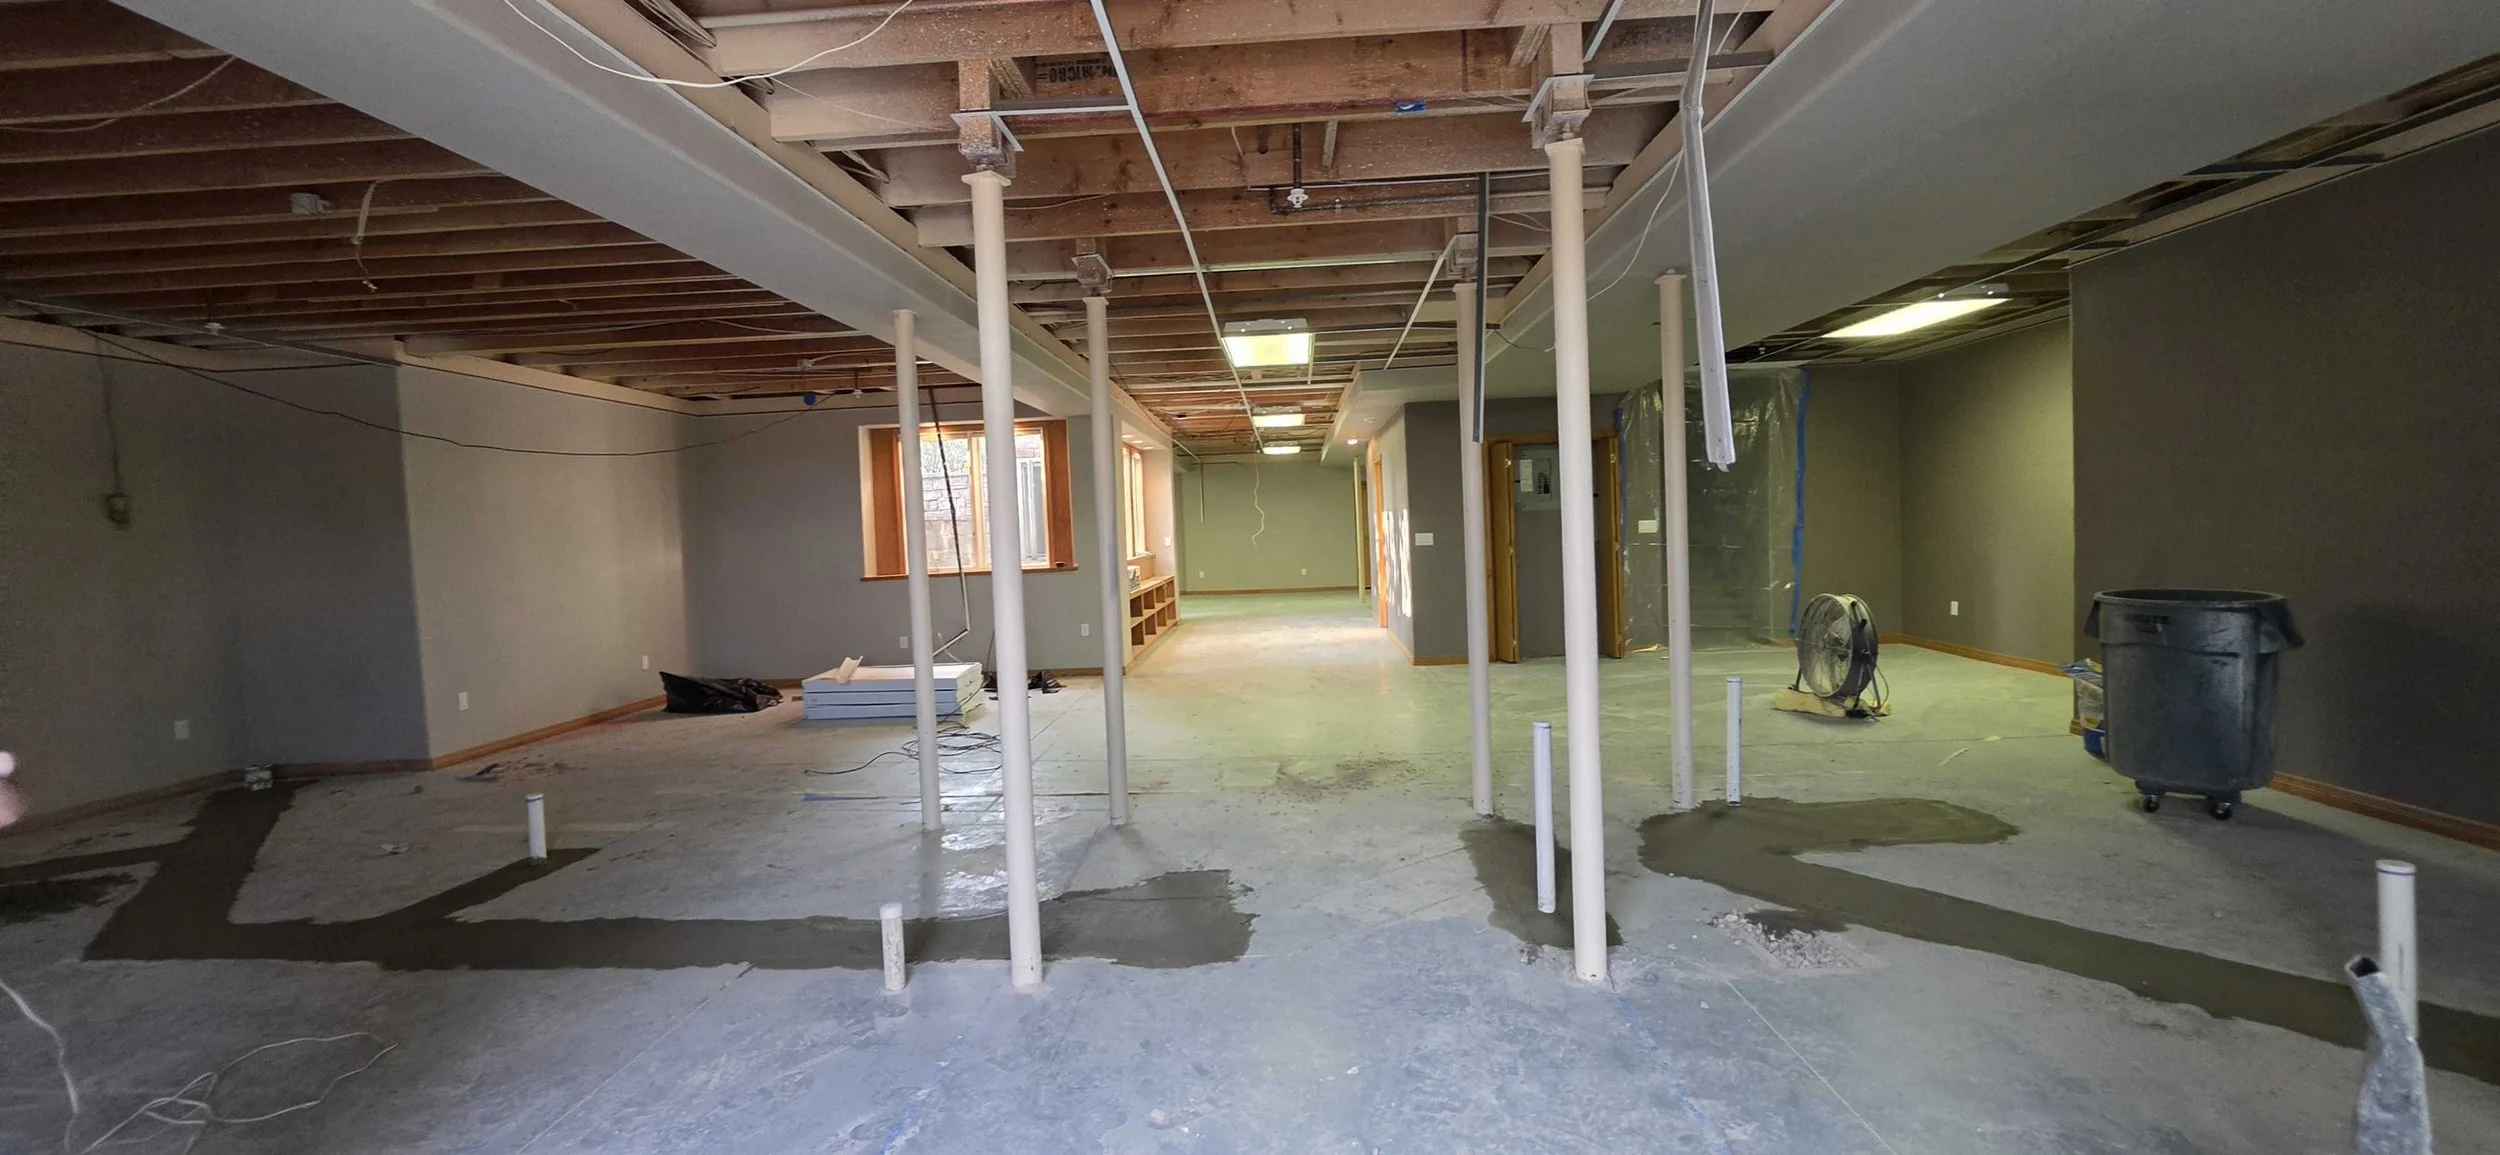
Below grade, the parts you never see decide whether a finish lasts. We regularly get called in to correct walls framed without proper moisture protection. We build it right the first time, so it passes inspection and stays dry for decades.
Moisture control
Pressure-treated plates on slab, proper vapor management and insulation detailed for Colorado's freeze-thaw cycles.
Egress & safety
Code-compliant egress windows and smoke and CO detection, so a bedroom is legally a bedroom when you sell.
Mechanicals planned in
Furnace, water heater and panel access designed into the layout instead of boxed in as an afterthought.
Permitted, start to finish
We pull the permits and meet every inspector. Your finished space adds documented value to your home.
Space your family will actually use.
WHAT WE BUILD

Family rooms
Warm, finished living space with storage built in, not tacked on.


Wet bars & entertaining
Custom cabinetry, plumbing and lighting for a space that's ready when people come over.
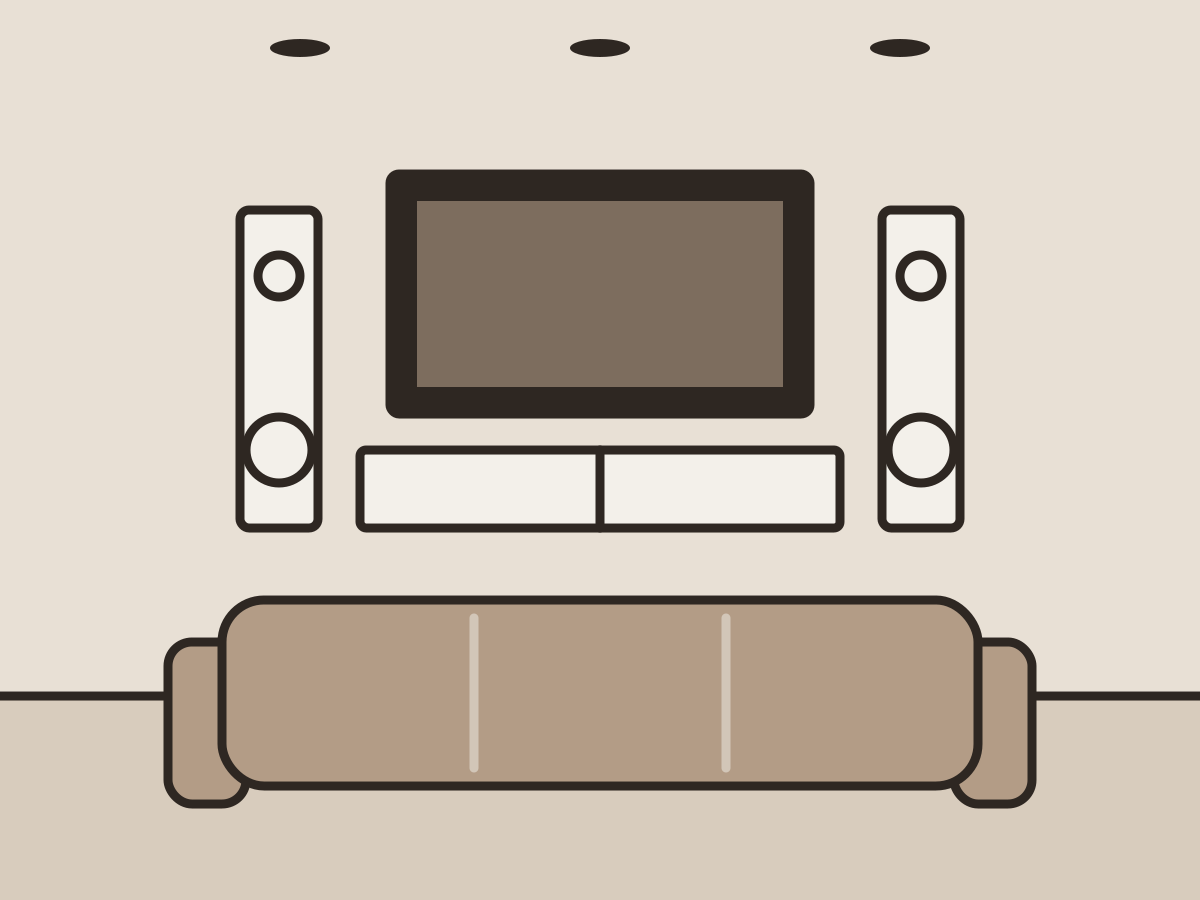
Media & theater rooms
Sound-isolated walls, dimmable lighting and wiring planned for your screen and speakers.
Home gyms
Rubber flooring, reinforced walls for mounted equipment, and ventilation that keeps it fresh.

Guest & in-law suites
A legal bedroom, full bathroom and kitchenette so visitors have a place of their own.
Home offices
Quiet, well-lit work space with the data and power you need, away from the rest of the house.
One team. A clear plan. No surprises.
HOW IT WORKS

Owner-operator Wes
01
Consultation
We walk the space with you and talk through goals, budget and timing.
02
Design & selections
Layout, finishes and fixtures chosen together before pricing is final.
03
Fixed-price proposal
One number, a written scope and a draw schedule tied to milestones.
04
Permits & build
We pull permits, run the crew and keep you updated constantly.
05
Walkthrough & warranty
Final inspection, punch list closed out and a written warranty.
INVESTMENT
Our basement projects typically range from
$90,000 - $400,000
Where yours lands depends on square footage, whether you're adding a bathroom or bar, and the level of finish detail and quality of selections. You'll know the exact number before anything starts.
We're a fit for homeowners who want it done properly the first time — not the lowest bid.
RECENT WORK
Before & after.
CLIENT REVIEWS
What homeowners say.
“Their strategic framework aligned our disparate processes and produced measurable gains within one quarter.”
Recent Client“We observed immediate efficiency improvements after the implementation plan was executed precisely as outlined.”
Recent Client“Clear communication and rigorous analysis distinguished the team from prior vendors we engaged.”
Recent ClientClarity Backed by Expertise.
-
Most projects take 8-16 weeks of construction once permits are issued (4-8 weeks) depending on whether or not you have plumbing-related features, the size, and if its a demo or a clean open space waiting for us to fill. You'll get a schedule with your proposal.
-
Always if its structural or trade work. We handle the permit, the drawings it requires and every inspection.
-
Yes. We seal off the work area, protect the stairs and floors, and keep the site clean at the end of every day.
-
Any basement bedroom needs one by code. We'll tell you at the consultation whether your plan calls for one and include it in the price.
-
Denver, Wheat Ridge, Arvada, Lakewood, Golden and Boulder are typical. But we have foreman that come from Castle Rock, from Boulder, and the west Denver foothills. So its a good chance we can help you if you found this page.
QUESTIONS
Ready to finally use your basement?
Start with a consultation. No pressure, and you'll leave with a clear sense of what your space can become.
Licensed & insured.
Serving the greater Denver metro area.